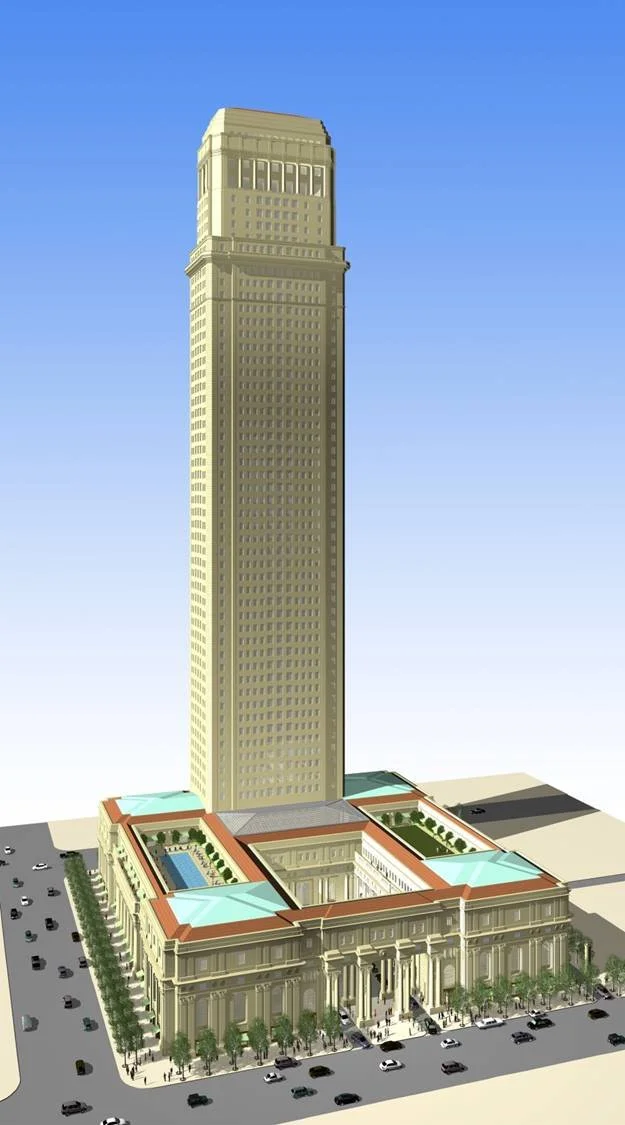
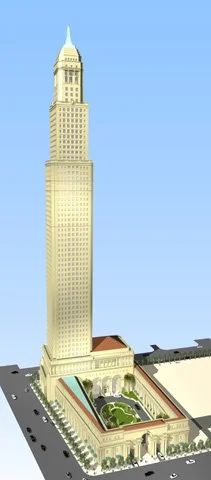
Key Structural Highlights
The Reinforced Core ("The Trunk")
At the heart of the tower stands a continuous, reinforced concrete shaft measuring thirty feet by thirty feet with thirty-six-inch solid reinforced concrete walls. Rising uninterrupted from the deep basement foundation through to the upper reaches of the tower, this central core provides the essential rigidity required to counteract both seismic motion and dynamic wind sway.
Eight-Point Outriggers ("The Branches")
Radiating from the central shaft, eight cantilevered outriggers project outward at every floor—one at each corner and side. The outer tips of these outriggers are tied together with slender vertical columns to lock the floor plates into place, supporting eight-inch-thick, poured-in-place reinforced concrete floor slabs.
Penthouse Framing
Crowning the skyscraper, the smaller footprint of the upper penthouse suites sits directly atop the main concrete core, transitioning into conventional precision steel I-beam framing to create dramatic, light-filled open layouts.
Engineering & Structural Vision
The Anatomy of the Tower
To achieve both timeless grandeur and extraordinary structural resilience, the design of the tower integrates cutting-edge engineering conceived in close collaboration with the Los Angeles office of ARUP Engineering.
The tower’s structural system builds directly upon performance-based lessons learned from the landmark 1994 Northridge and 1995 Great Hanshin (Kobe) earthquakes—events that fundamentally transformed global high-rise design. Drawing inspiration from nature, the core architecture functions much like a giant tree, where a massive central trunk anchors and balances cantilevered branches extending outward.
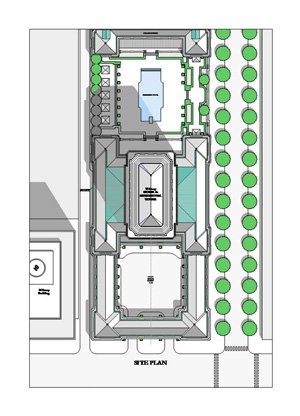

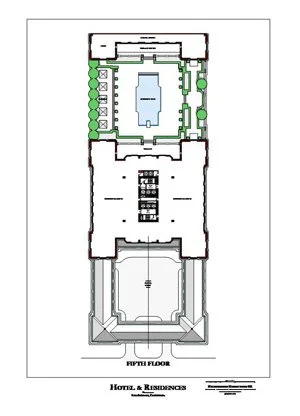

Life Safety & Advanced Fire Engineering
The central core is engineered to serve as an impenetrable safety sanctuary during emergencies:
Pressurized Evacuation & Service Core
The core is engineered to be entirely airtight, housing all primary elevators and enclosed fire escape stairwells. In the event of a fire, internal atmospheric pressure within the core is mechanically elevated. This positive air pressure actively forces smoke and flames outward, keeping the core safely pristine.
Fire Department Elevator Operations
Because the elevator shafts remain entirely smoke-free and pressurized, emergency responders are granted rare, full elevator access during an incident—a major departure from conventional high-rise fire protocols.
Integrated Building Systems
In addition to egress and transit, the core serves as the primary vertical trunk for the tower's Mechanical, Electrical, and Plumbing (MEP) distribution, seamlessly connecting to each floor.
Curtain Wall Aesthetics & Masonry Integrity
While the façade presents the classic weight and nobility of an authentic load-bearing limestone structure, it is engineered as a suspended curtain wall system. Individual panels—whether carved natural stone or hand-cast Neoclassical facsimiles—are independently mounted to the primary structural frame.
In lieu of rigid, traditional mortar, panel joints are specified with high-performance elastomeric joint sealants. This engineered flexibility allows the entire envelope to absorb dynamic seismic loads and structural movement without spalling, cracking, or joint failure—entirely eliminating the long-term maintenance requirement or necessity of repointing traditional masonry joints.
Reclaiming the Roofscape: Beyond the Heliport
In decades past, Los Angeles municipal codes mandated flat rooftop heliports for emergency high-rise evacuations. Real-world experience proved that thermal updrafts and thick smoke during a fire made helicopter landings nearly impossible, often leaving evacuees stranded.
With the repeal of this requirement, the summit of the tower is freed from utilitarian constraints. Rather than a flat concrete landing pad, the roofscape is crowned with refined Neoclassical architectural ornamentation and finished roofing—restoring timeless elegance to the skyline silhouette.\
Structural Efficiency & Capital Economy
With all of the assets this structural design brings to the finished tower, it proves to be affordable. This concrete core with outriggers and poured-in-place slab floors saves as much as 20% of the cost of the superstructure over conventional I-beam steel framing. Not only are the materials less in cost, the structure goes up faster saving in car
Aerodynamic Testing & Envelope Performance
Wind Tunnel Scale Modeling
A custom physical scale model of the tower was subjected to extensive wind-tunnel testing to precisely analyze localized pressure points, structural fatigue, and aerodynamic response under extreme storm conditions.
Curtain Wall Engineering
This wind-tunnel analysis directly informed the engineering specifications for the building's curtain wall system—ensuring that the glass, mullions, and anchor assemblies withstand dynamic pressure differentials across every tier of the façade.
The supertall Neoclassical skyscraper represents a synergy of the reinvented time-tested historical style and state-of-the-art structural engineering —a harmonious blend poised to redefine the skyline, the future of modern urban architecture, and city planning for generations to come. Robertson Partners is poised to bring the world-class luxury of its historically inspired architecture that has won the firm cultural awards to the timeless skyscraper form.